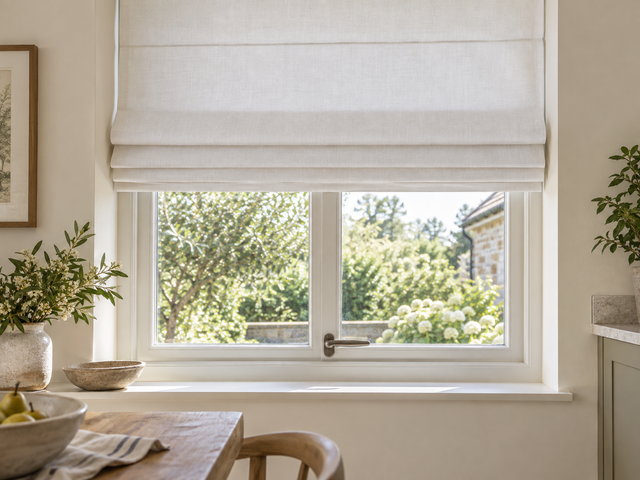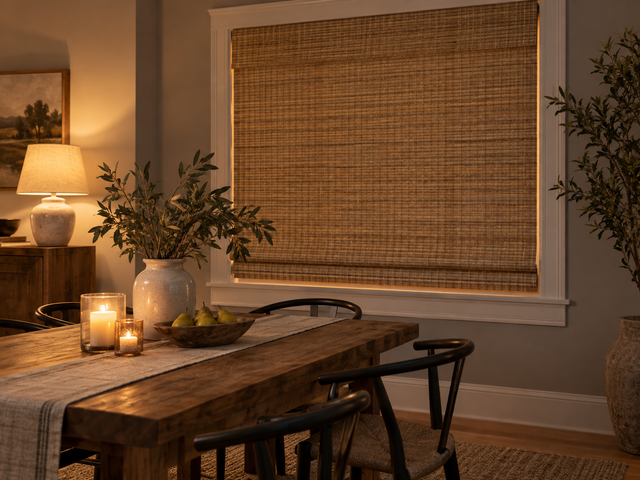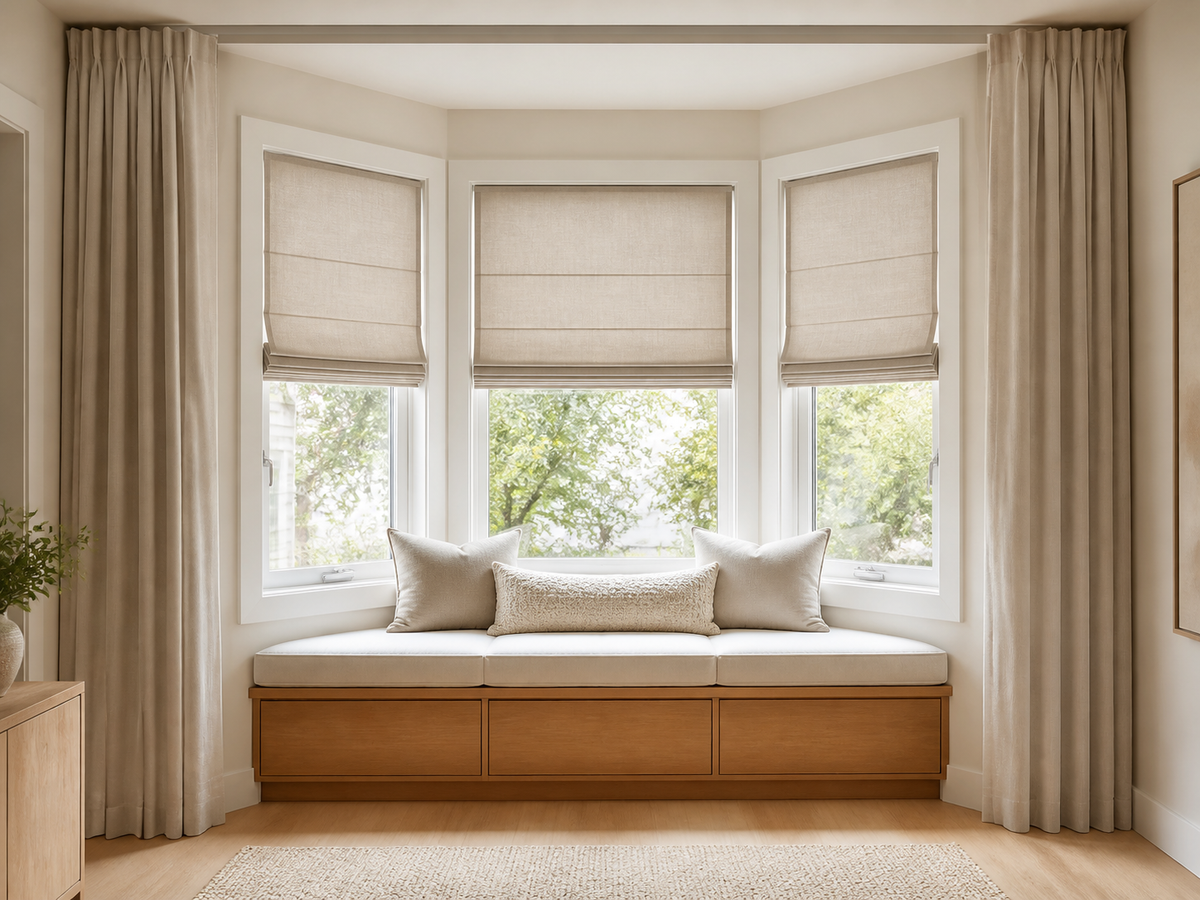
For a bay window, use separate Roman shades when you want each window section to operate on its own and the frames can support the chosen mount. Use curtains outside the bay when you want one visual frame and have clear space for hardware and fabric. A layered plan can work, but measure shades and curtains separately and check handles, seats, trim, and angles first.
Draw the bay as separate window faces
A bay window is not one flat opening. Begin with a simple top-down sketch that shows the center window, the angled side windows, each frame, and the room-facing edge of the bay. Add the window seat, handles, trim, nearby furniture, and any area that must remain easy to reach.
Next, note which windows open and how they move. A treatment can fit the visible glass yet still conflict with a handle or moving sash. The sketch keeps the layout focused on the actual geometry instead of treating the bay like a standard straight wall.
Use separate Roman shades for independent window sections
Separate Roman shades let you plan each face of the bay as its own unit. This approach is useful when you want to raise or lower one section without changing the others, or when you want the bay seat and outer room line to remain visually open.
Check the available mounting area on every window rather than measuring one and copying it. Side windows can have different trim, angles, handles, or clearances from the center section. Confirm that each frame can support the selected mount and that the shade can operate without catching the adjacent window or corner.
Browse the current Roman Shades collection to compare available styles. The Custom White Linen Plain Fold Roman Shade is one active product example; check its available selections against the plan for each window face.
Use outer curtains to frame the whole bay
Outer curtains sit on the room side of the bay and treat the projecting window area as one composition. This can be a clear layout when the wall or ceiling provides a suitable hardware path and there is room for the open fabric at the sides.
Plan where the curtain will travel and where it will rest. A window seat, cabinet, radiator, narrow wall return, or nearby doorway may affect the usable space. Also decide whether the curtains should close across the front of the entire bay or remain mostly at the outer edges. That decision changes the hardware span and finished coverage you need to measure.
For curtain measurements, follow the Fredesigner drapery measuring guide after the outer hardware line has been chosen.
Use a layered plan only when both systems have room
A layered layout combines separate Roman shades at the windows with curtains at the room-facing edge of the bay. Treat them as two independent systems. The shade plan needs its own mount and operating clearances; the curtain plan needs its own hardware path, finished span, drop, and parking space.
Do not reuse one measurement set for both. Record each shade by window face, then record the outer curtain span separately. Check the combined depth at the corners and confirm that operating a shade will not require moving the curtain out of the way.
Measure each section after the layout is fixed
For Roman shades, label the center, left, and right windows on the sketch. Measure each one according to the selected mount instead of assuming the bay is perfectly mirrored. Use the Fredesigner Roman shade measuring guide and keep every measurement attached to its window label.
For outer curtains, measure the intended finished coverage at the room-facing line, not the individual panes. If the bay has unusual angles, limited mounting surfaces, or conflicting handles, photograph the full bay and each corner before ordering so the layout can be reviewed with the measurements.
Final bay-window layout check
- Is each window face labeled and measured separately?
- Which windows open, and where are their handles?
- Will Roman shades clear the corners and adjacent frames?
- Can outer curtains travel and park without blocking the room?
- Does a window seat or nearby furniture limit either system?
- If layering, are the shade and curtain measurements kept separate?
Choose the simplest layout that fits the bay: separate Roman shades for independent window sections, outer curtains for one room-facing frame, or both only when the mount, hardware, and operating paths have been checked as separate systems.