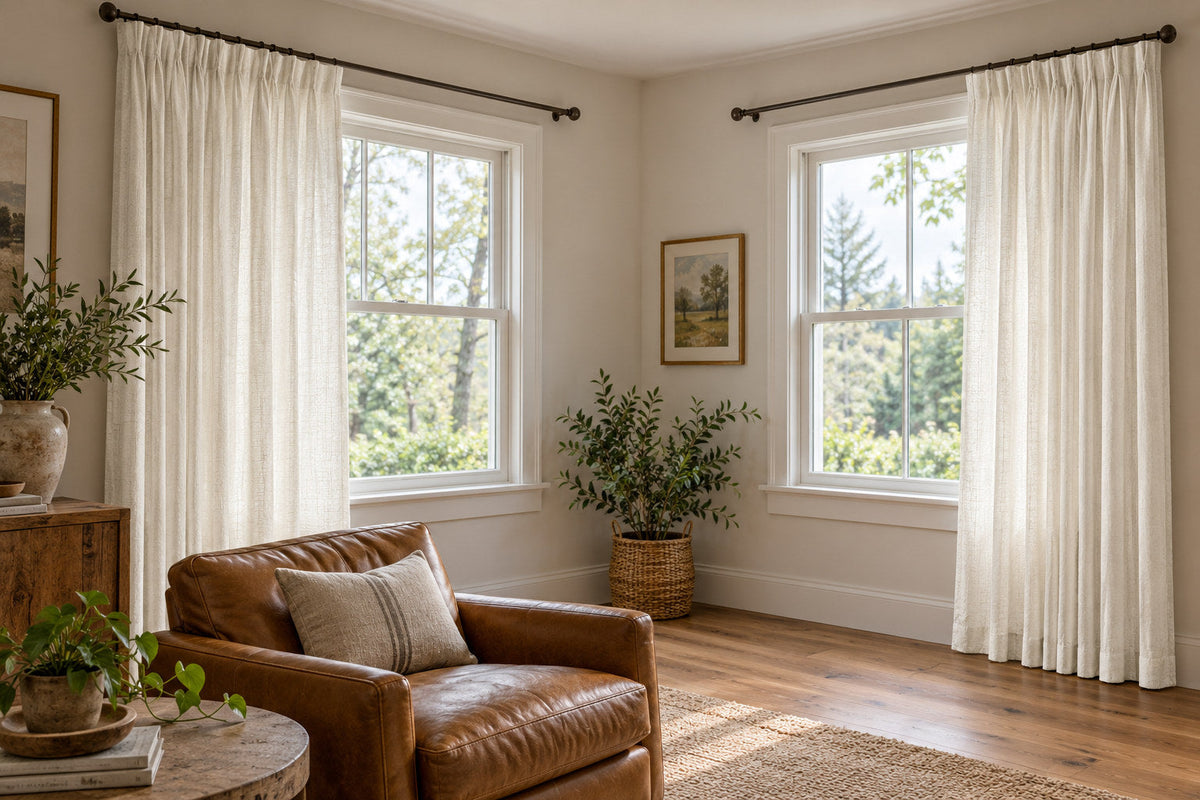

Two windows meeting at a corner need one layout plan, even when they use separate curtain rods. The tricky part is the space where the walls meet: rod ends, brackets and open curtain folds can all compete for it. Check that corner with both curtains open and both closed before deciding how the windows should look.
This is different from two windows along a flat wall. If that is your layout, our same-wall window guide is the better starting point. Here, each curtain travels on a different wall.
Record the space on both walls
Measure each window separately and note the wall space between its frame and the corner. Include trim, handles and any existing blind. Then record the space on the far side of each window, where an open panel might gather instead.
A quick sketch seen from above can make the problem obvious. Draw the two walls as an L, add the window positions and mark the intended curtain paths in front of them. Keep the two distances from the wall separate; hardware that projects into the room on one wall can intersect the path from the other.
Check the furniture at the same time. A chair tucked into the corner or a table beneath the windows can reduce room for the fabric. Do not plan the open stacks as if that furniture were absent.
Decide where the curtain stacks will go
There may be plenty of space outside the two windows but very little between them. In that case, gathering each curtain toward its far end may leave the corner clearer. That arrangement needs suitable hardware, an appropriate opening direction and enough far-side space for the actual folds.
A symmetrical pair of panels on each window is another possibility. It creates a familiar appearance, but the two inner stacks may bunch together at the corner. Check their depth as well as their width. A small allowance on the wall can disappear once lined fabric is folded there.
Our curtain stackback guide explains the space open panels need. For corner windows, do that check twice, then see whether the two planned stacks overlap.
Choose the hardware layout for that movement
Separate rods or tracks: each system needs its own supported end and a clear opening route. Matching their mounting height can help the windows read as a pair, but it does not prevent end pieces or brackets from colliding. Ask the installer to check the complete hardware, including finials and supports.
A continuous corner system: this can be considered if suitable purpose-made hardware is available for the actual angle. Confirm how the curtain passes the turn and where it can park. An ordinary straight rod with an improvised connector is not a substitute for a system designed for that use.
You do not have to make both windows identical. One may need a different opening direction because of a cabinet or doorway. Keep a shared fabric or top line if you want visual continuity, while letting the movement suit each side.
Order two windows, not one combined width
Once the hardware layout is confirmed, follow the drapery measuring guide for each curtain run. Record both measurements with clear names such as “left wall” and “right wall.” Do not add the widths together and split them afterward; the corner and open stacks can give each side different requirements.
Check the header style against the selected hardware before submitting those dimensions. Fredesigner’s Sedona linen-blend drapery has a visible woven texture that can tie the two window walls together. Compare the fabric with alternatives in the living-room curtain collection, keeping the practical stack sizes in mind.
For the final rehearsal, name the four positions: both open, both closed, first window open and second window open. In each position, check the corner, furniture and controls. If the curtains only work when you arrange the folds by hand every time, adjust the layout before ordering. A good corner plan lets each window do its job without the other one getting in the way.